









1659 LINDA DRIVEWEST CHESTER, PA 19380
Due to the health concerns created by Coronavirus we are offering personal 1-1 online video walkthough tours where possible.
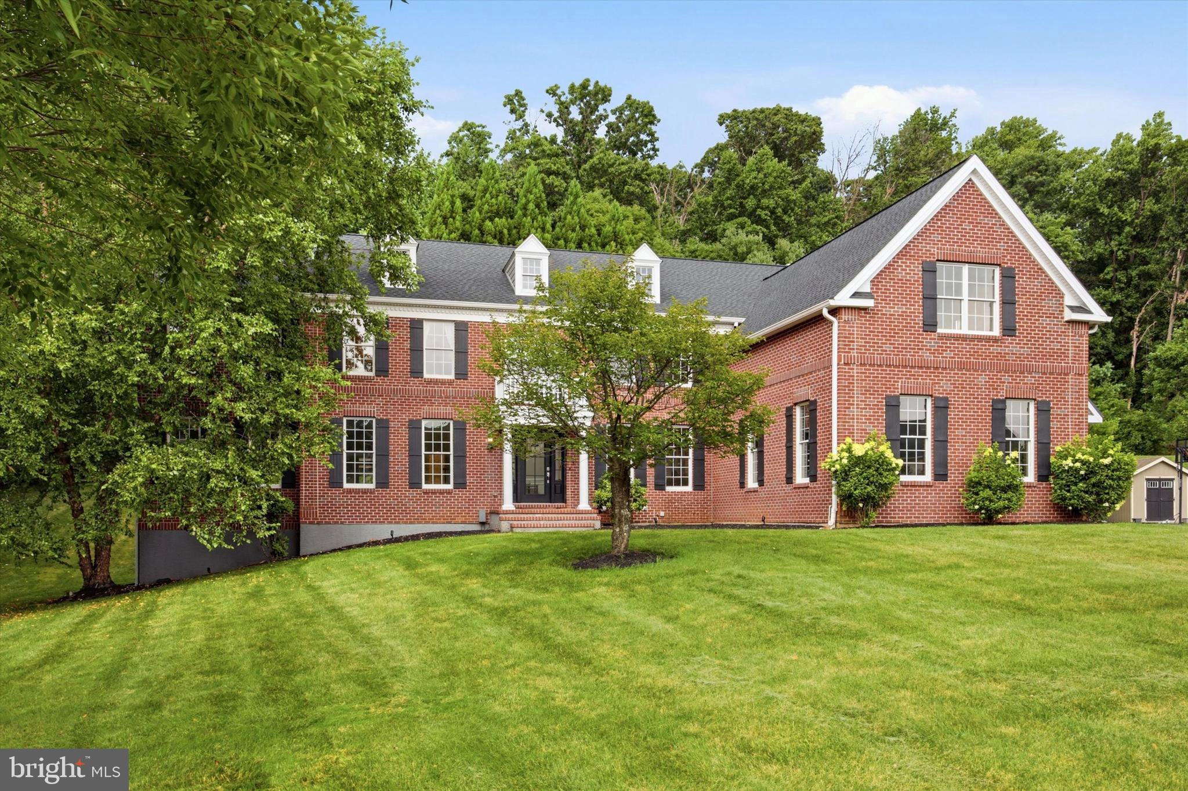
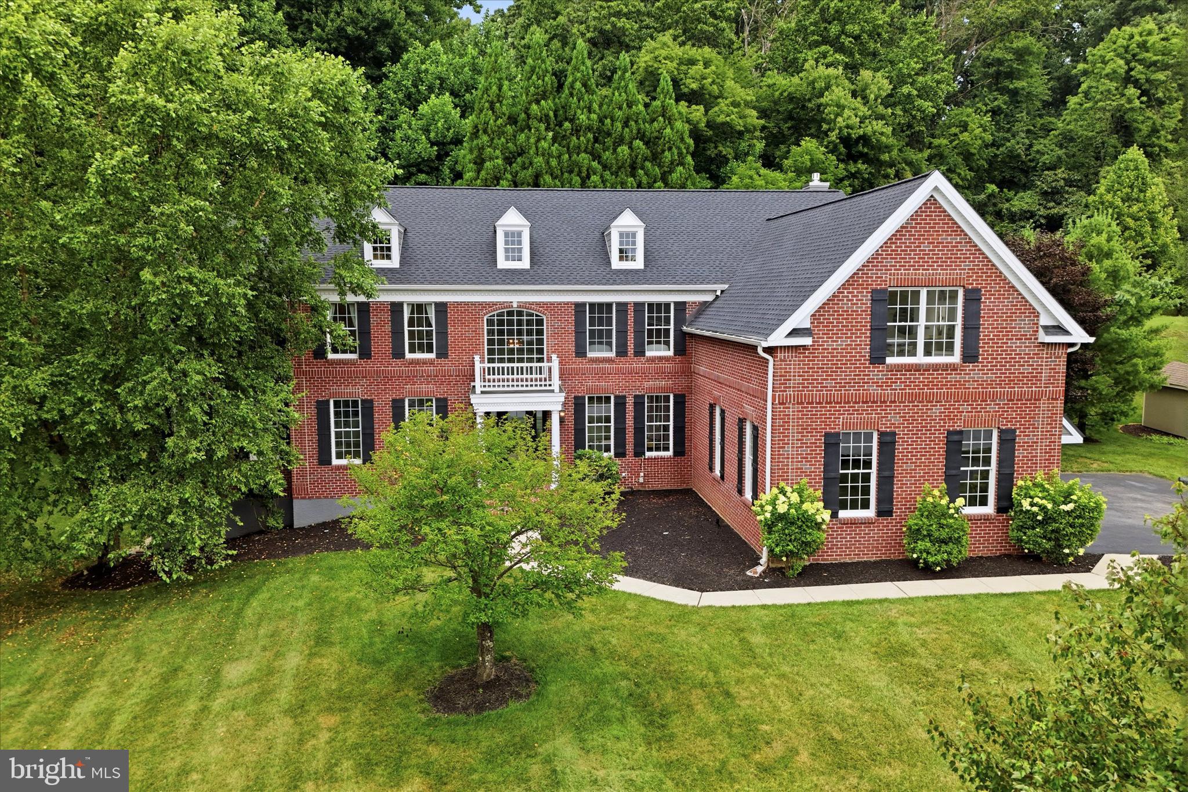
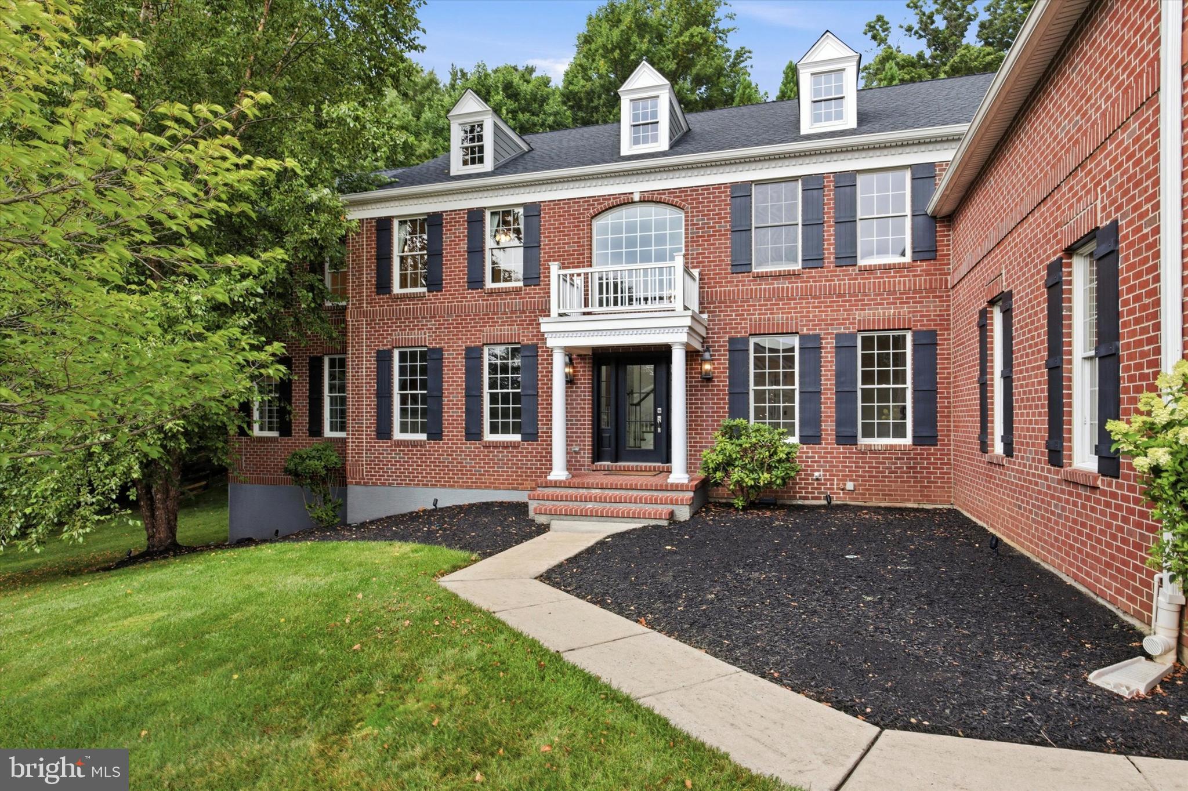
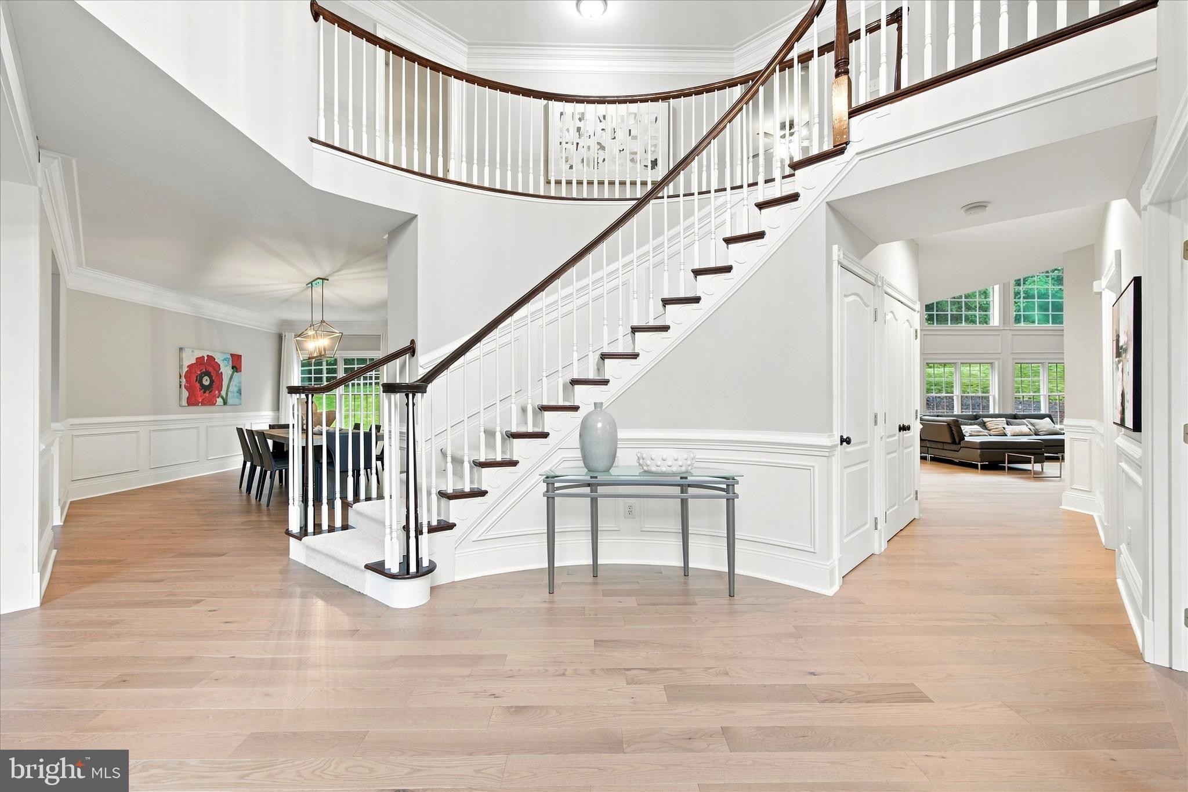
Welcome to 1659 Linda Drive, an exceptional residence in the prestigious Estates of Tattersall. Offering over 7,100 square feet of thoughtfully designed living space, this extensively renovated home blends timeless architectural details with a sophisticated, modern luxury design—creating an ideal setting for both everyday living and grand entertaining. A grand two-story foyer welcomes you with a sweeping curved staircase, rich millwork, updated designer lighting, and beautifully refinished 5-inch solid hardwood flooring that extends throughout the main level. The main floor features formal living and dining rooms, a bright conservatory, a private home office, and an impressive two-story family room. Framed by a dramatic wall of arched windows, the family room is anchored by a floor-to-ceiling gas fireplace, offering a stunning focal point. The spectacular chef’s kitchen has been reimagined with refinished cabinetry, sleek quartz countertops, a dramatic waterfall island, stainless steel appliances, a new cooktop, and a walk-in pantry. It opens seamlessly to the breakfast area and family room for effortless living. A practical mudroom, powder room, and an oversized three-car garage equipped with a Tesla EV charger complete the main floor. Upstairs, the expansive primary suite is a true retreat featuring a sitting area, two walk-in closets, and a newly renovated spa-inspired bath with dual vanities, a deep soaking tub, and an oversized walk-in shower. A second bedroom enjoys an ensuite bath and dual walk-in closets, while two additional bedrooms share a Jack-and-Jill bath. A versatile fifth bedroom easily serves as a guest suite, secondary office, or playroom. The professionally finished walk-out lower level adds approximately 1,550 square feet of lower-level living space, complete with a custom wet bar, quartz countertops, beverage fridge, recreation area with a sleek fireplace, and a versatile bonus room with a private full bath and walk-in closet. Outside, expansive paver patios and custom hardscaping offer private outdoor spaces overlooking a peaceful, mature treed backdrop. Complete with major capital improvements—including a brand-new roof with a transferable warranty—1659 Linda Drive delivers a rare, move-in-ready luxury experience in one of Chester County's most sought-after communities.
| 4 hours ago | Listing first seen on site | |
| 4 hours ago | Listing updated with changes from the MLS® |

The real estate listing information is provided by Bright MLS is for the consumer's personal, non-commercial use and may not be used for any purpose other than to identify prospective properties consumer may be interested in purchasing. Any information relating to real estate for sale or lease referenced on this web site comes from the Internet Data Exchange (IDX) program of the Bright MLS. This web site references real estate listing(s) held by a brokerage firm other than the broker and/or agent who owns this web site. The accuracy of all information is deemed reliable but not guaranteed and should be personally verified through personal inspection by and/or with the appropriate professionals. Properties in listings may have been sold or may no longer be available. The data contained herein is copyrighted by Bright MLS and is protected by all applicable copyright laws. Any unauthorized collection or dissemination of this information is in violation of copyright laws and is strictly prohibited. Copyright © 2020 Bright MLS. All rights reserved.
Did you know? You can invite friends and family to your search. They can join your search, rate and discuss listings with you.